
What Milestone Has the BDM Project Reached?
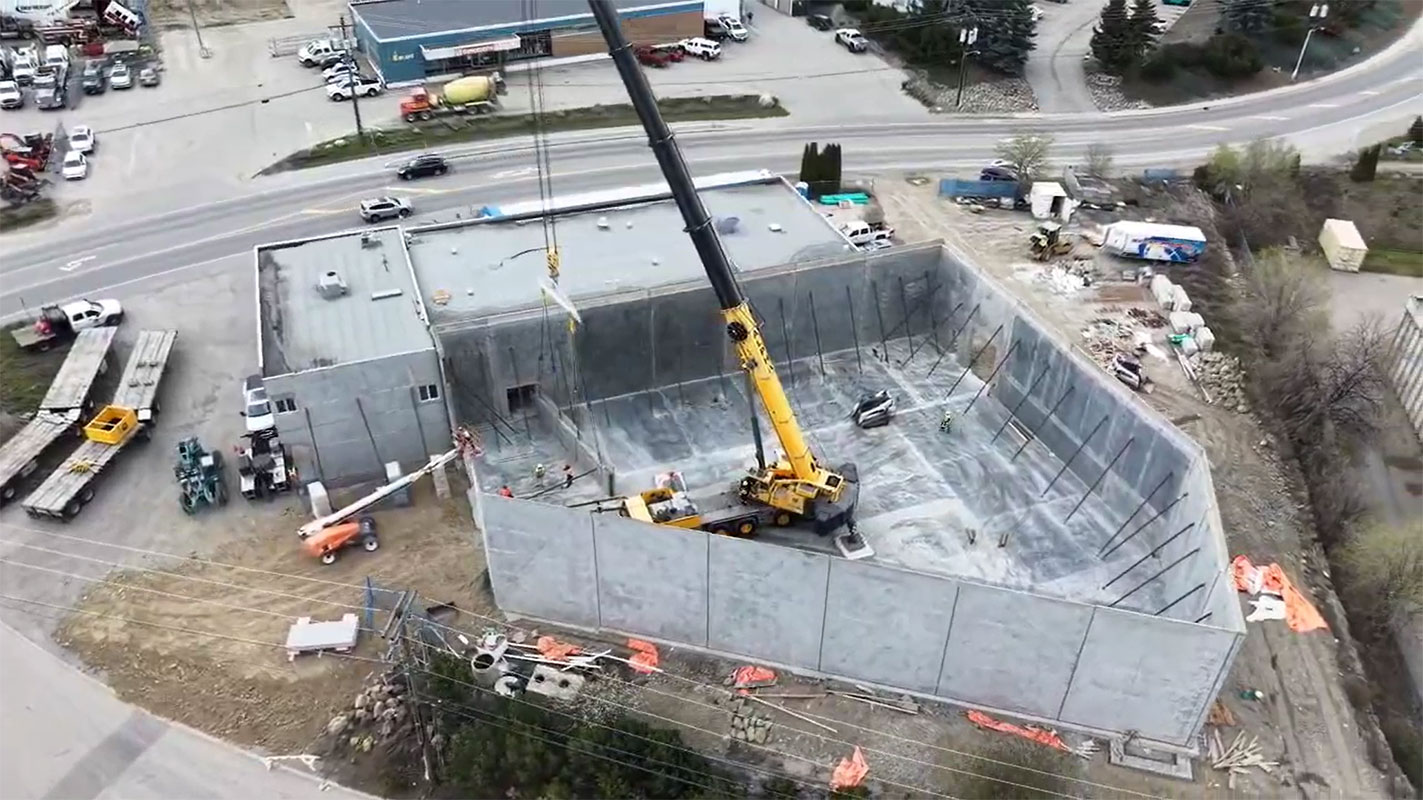
The BDM Project has successfully completed one of the most significant phases of construction with the installation of all tilt-up concrete wall panels. This milestone marks the transition from foundation and concrete work to the next stages of structural development, bringing the project one step closer to completion.
At Dycor Builders, we are proud to announce the successful completion of the tilt-up panel lifts. After months of planning, engineering and preparation, the building has rapidly transformed from site work into a fully defined structure.
Why Are Tilt-Up Panel Lifts Such an Important Construction Milestone?
Tilt-up panel installation represents one of the most exciting and visible phases of any commercial or industrial construction project.
Each reinforced concrete panel is carefully formed, reinforced, poured, finished and cured on site before being lifted into its final position using specialized cranes. Once the panels are installed, the overall size, layout and design of the building become clearly visible.
Completing this stage allows construction teams to begin the next phases of the project, including structural steel installation, roofing, building envelope work and interior construction.
Tilt-up construction continues to be one of the most efficient building methods for large commercial and industrial developments.
ACI British Columbia Chapter (reference reinforced concrete construction and engineering best practices.)
How Does the Tilt-Up Construction Process Work?
Tilt-up construction allows reinforced concrete wall panels to be manufactured directly on the project site before being lifted into place.
The process typically includes:
- Site preparation and excavation
- Commercial foundation construction
- Slab-on-grade construction
- Reinforced concrete panel forming
- Concrete placement and curing
- Crane lifting and panel installation
- Structural connections and finishing work
Because the panels are produced on site, construction teams can perform multiple activities simultaneously, helping reduce overall project timelines.
Why Is Tilt-Up Construction So Efficient?
Tilt-up construction has become one of the preferred construction methods for commercial and industrial buildings because it combines speed, durability and cost effectiveness.
Key advantages include:
- Faster construction schedules through on site panel production
- Reduced transportation and material handling
- Durable reinforced concrete structures designed for decades of performance
- Improved project coordination and workflow
- Lower overall construction costs for many large scale developments
The rapid transformation of the BDM Project following the panel lifts demonstrates why developers continue to choose tilt-up construction throughout British Columbia.
Reinforced concrete provides exceptional structural performance and long term durability for commercial buildings.
Why Are Precision and Teamwork Essential During Panel Lifts?
Successful panel lifting requires detailed planning, experienced crews and precise coordination between multiple construction professionals.
Every lift must be carefully sequenced to ensure each panel is safely positioned according to the engineered building design.
Throughout the BDM Project, the Dycor Builders team focused on:
- Accurate panel alignment and placement
- Coordinated crane operations
- Efficient lift sequencing
- Clean and organized job sites
- Strict safety procedures
- Continuous communication between project teams
This level of planning helps maintain quality workmanship while keeping construction on schedule.
How Does Dycor Builders Prioritize Safety and Quality?
Safety remains a top priority during every stage of commercial concrete construction, especially during major structural lifting operations.
From the initial commercial foundations through final panel installation, every phase of the BDM Project has been completed with careful planning, quality craftsmanship and strict adherence to industry safety standards.
Our experienced team remains committed to delivering reliable construction solutions while maintaining safe, professional and organized worksites.
What Happens Next for the BDM Project?
With all tilt-up panels successfully installed, the BDM Project now moves into the next phase of construction.
Upcoming work includes structural steel, roofing systems, exterior building components, mechanical and electrical systems and interior construction. As each phase progresses, the building will continue moving closer to completion.
Dycor Builders looks forward to sharing future project updates as construction continues.
Looking for an Experienced Tilt-Up Construction Partner?
Dycor Builders specializes in commercial concrete construction, including foundations, slab-on-grade systems, reinforced concrete wall panels, and complete tilt-up construction services throughout Vernon, Kelowna, and the Okanagan.
Whether you’re planning a warehouse, manufacturing facility, commercial development, or industrial building, our experienced team delivers dependable concrete solutions built for long term performance.
Contact Dycor Builders today to discuss your next project and discover how our expertise can help bring your vision to life.
Frequently Asked Questions About Tilt-Up Panel Construction
What is a tilt-up panel lift?
A tilt-up panel lift is the process of using cranes to raise reinforced concrete wall panels from a horizontal casting position into their final vertical location to form the walls of a building.
Why are tilt-up panel lifts important?
Panel lifts are a major construction milestone because they quickly transform the project into a recognizable structure and allow the next stages of construction to begin.
How long does a tilt-up panel installation take?
Depending on the size and complexity of the project, many panel installations can be completed within a few days once the concrete has reached the required strength.
What are the advantages of tilt-up construction?
Tilt-up construction offers faster project schedules, durable reinforced concrete structures, lower transportation costs, improved efficiency and long term value.
What types of buildings use tilt-up construction?
Tilt-up construction is commonly used for warehouses, manufacturing facilities, distribution centres, commercial buildings, retail developments and institutional projects.